


How to Transform a Building into an FEC Without Breaking the Bank
12 DESIGN: FEC design-build specialists. Adaptive reuse. Turnkey delivery. Global experience.
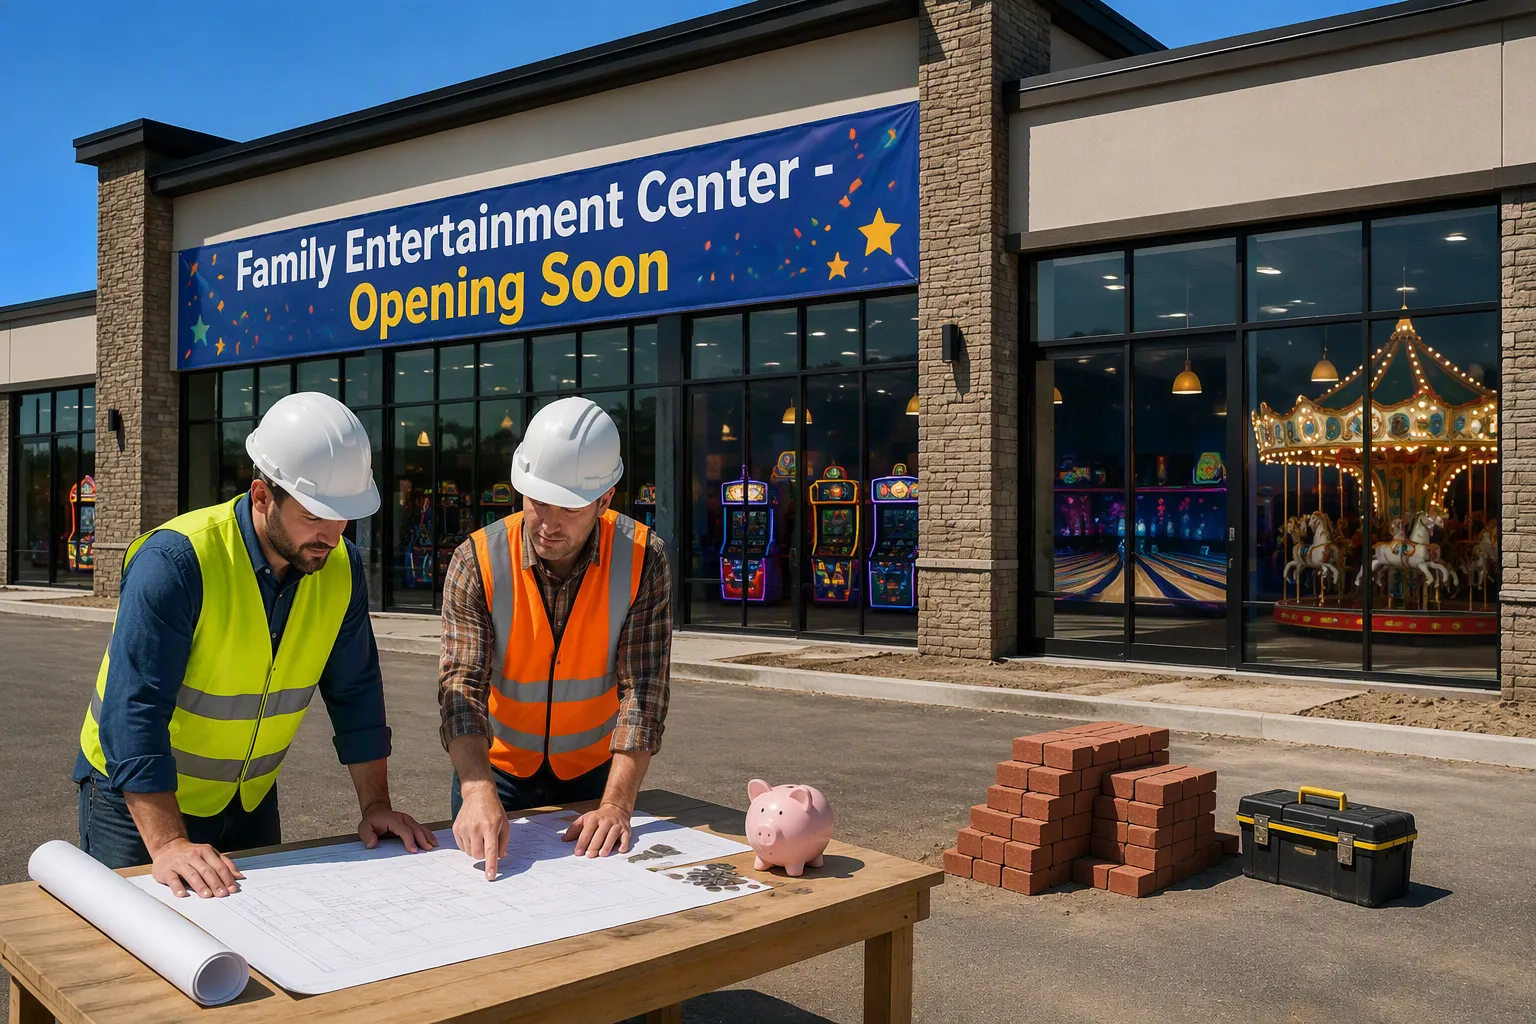
New construction for a family entertainment center easily exceeds $1 million, putting your dream out of reach. Adaptive reuse offers a smarter alternative: converting an existing structure cuts costs by 12–15% and accelerates your opening timeline by months. This guide delivers a practical roadmap for a successful building conversion FEC, helping you evaluate, design, and generate revenue without breaking the bank.
Key Takeaways
- Choose a building with open floor plans, high ceilings, and good location to save money and avoid costly fixes.
- Use a phased opening to start earning revenue early while you finish other parts of your FEC.
- Set aside 10-15% of your renovation budget for unexpected costs to keep your project on track.
Smart Building Selection for a Cost-Effective Building Conversion FEC
The building you choose determines your project’s fate before you spend a single dollar on renovation. A poor selection locks you into expensive structural fixes and operational limitations. A smart selection gives you a head start on profitability. This section walks you through the evaluation criteria that separate winning conversions from costly mistakes.
What to Look for in a Candidate Building
Start with the physical characteristics that make a space viable for entertainment use. You need a building that can handle the demands of high-traffic, equipment-heavy operations without requiring a complete structural overhaul.
Look for these essential features in every candidate:
- Expansive, open floor plans that accommodate multi-level structures, additions, and large crowds
- Adequate parking space or room to build a parking garage
- Capacity for heavy foot traffic inside and moderate vehicle traffic outside
A family entertainment center is a warehouse full of equipment.
That simple truth should guide your evaluation. You need volume, not just square footage. A 10,000-square-foot building with low ceilings and load-bearing columns every 15 feet will frustrate your design at every turn. A 10,000-square-foot former big-box retail store with 20-foot ceilings and clear spans gives you room to create distinct zones for trampolines, arcade games, laser tag, and party rooms.
Ceiling height deserves special attention. Different attractions demand different clear heights, and you must match your building to your planned attraction mix.
| Attraction Type | Minimum Clear Ceiling Height |
|---|---|
| Soft play structures | 3.5 to 5 meters |
| Trampoline parks, tall slides, climbing towers | 5.5 meters (18 feet) or higher |
| High-performance trampolines (13mm web mat) | 6.2 meters |
| High-performance trampolines (6mm web mat) | 7.7 meters |
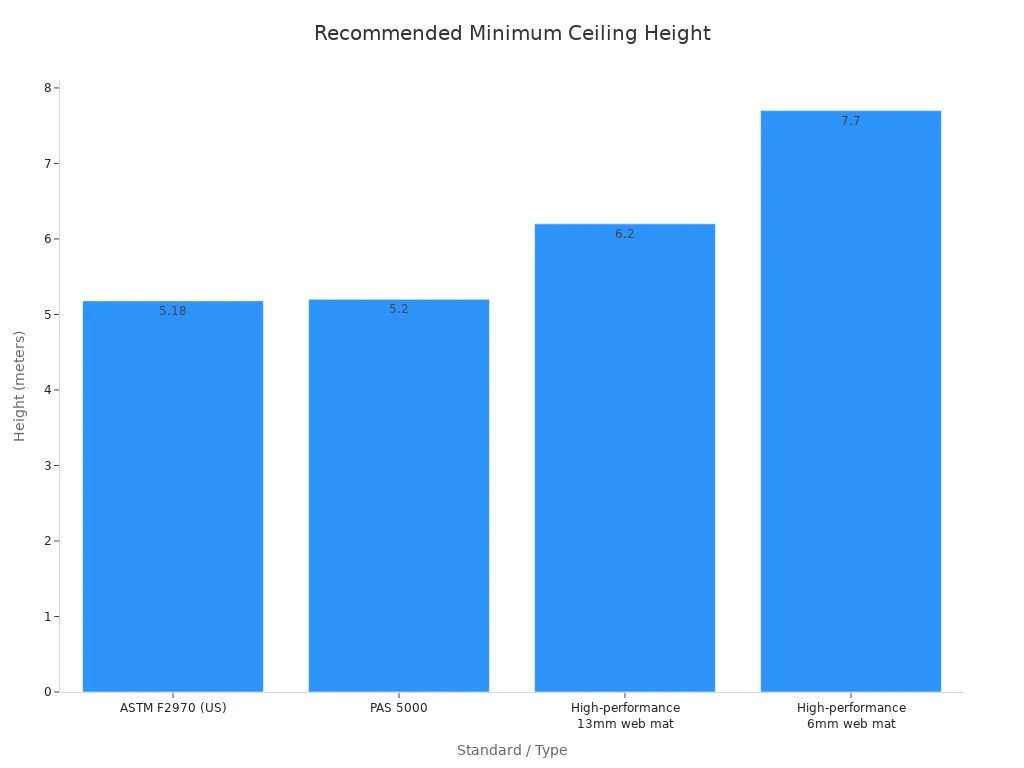
Industry standards reinforce these figures. The ASTM F2970 standard for trampoline courts requires a minimum clear ceiling height of 5.18 meters (204 inches). The British PAS 5000 standard sets the bar at 5.2 meters. For a destination-quality trampoline area, most operators target 5.5 meters as the practical baseline. This height creates a spacious feel rather than a cramped one. If your candidate building cannot accommodate your tallest planned attraction, you either lower your ambitions or move to the next property.
Location matters just as much as the physical structure. Many first-time operators chase the cheapest rent and end up with a venue nobody can find or reach. The data tells a clear story about site selection.
| Site Option | Location Characteristics | Cost | Impact on Success |
|---|---|---|---|
| Cheapest site | 6 miles away, smaller trade area (25% lower population), low market penetration | $871,000 | Lowest ROI; highest carrying cost as % of revenue; higher risk of failure |
| Eliminated site | Hidden from traffic, poor access, surrounded by mediocre businesses | Not specified | Low awareness (‘out of sight, out of mind’), poor access → lower success probability |
| Less expensive of final two | Near major retailers | Not specified | Good location but required infrastructure improvements, adding to cost |
| Most expensive site (Winner) | Near regional mall, across from convention center, completed infrastructure | $1,917,000 | 20% greater revenue; higher ROI; greater probability of success despite higher land cost |
The conventional wisdom is that the lower the cost or rent, the more profitable the project will be. That wisdom is correct, but only if all other characteristics of different sites are identical, including the revenues they will produce. However, that is rarely the case. What matters is not the absolute cost, but the relationship between cost or rent and the volume of business. Often, the more expensive site will yield the more profitable project, as the project will do more business and/or its development costs will be lower.
You want a location near complementary traffic generators. Regional malls, convention centers, family dining districts, and entertainment complexes draw the exact demographic you need. A building that sits 500 feet from a popular movie theater will outperform a cheaper building five miles away with no surrounding attractions.
Zoning, Permits, and Structural Red Flags
Physical characteristics and location only tell part of the story. You must also verify that local regulations permit your intended use. Zoning laws vary dramatically between municipalities, and an entertainment venue may require special permits that a retail store does not.
Begin with a zoning review. Contact the local planning department and ask whether your candidate building sits in a zone that allows commercial amusement or entertainment uses. Some zones restrict these activities by square footage or by operating hours. Others require conditional use permits that involve public hearings and extended review periods. A building that seems perfect on paper can become a regulatory nightmare if the zoning does not cooperate.
Check the building’s certificate of occupancy. This document records the legally permitted use of the structure. If the previous tenant operated a warehouse or light manufacturing facility, you may need to apply for a change of use. This process can trigger additional building code requirements, including upgraded fire suppression systems, expanded restroom facilities, and improved accessibility features.
Structural red flags require immediate attention during your walkthrough. Look for these warning signs:
- Visible cracks in foundation walls or load-bearing columns
- Water stains on ceilings or walls that indicate roof leaks or plumbing issues
- Uneven floors that suggest settlement problems
- Evidence of previous fire damage or inadequate repairs
- Outdated electrical panels that cannot handle the power demands of arcade games and attractions
- Insufficient HVAC capacity for the heat generated by equipment and crowds
Each of these issues carries a price tag. A new roof on a 10,000-square-foot building might cost $30,000 to $50,000. An electrical upgrade to support 200 amps of additional load could run $15,000 to $25,000. These costs eat directly into your renovation budget, so identify them before you sign a lease or purchase agreement.
Hire a professional inspector who understands commercial entertainment venues. A general home inspector will miss the specific concerns that matter for your use case. Look for an engineer or inspector with experience in amusement facilities or at least commercial buildings with high occupancy loads. This inspection costs a few hundred dollars but can save you tens of thousands in unexpected repairs.
Quick Wins: Low-Cost Upgrades That Add Value
Once you secure a suitable building, focus on upgrades that deliver maximum visual impact for minimal cost. You do not need a complete gut renovation to create an inviting entertainment space. Strategic investments in a few key areas transform an ordinary building into a destination.
Interior paint delivers the highest return on investment of any upgrade you can make. The installed cost for interior painting in 2026 ranges from $2 to $6 per square foot. For a 10,000-square-foot building, using the midpoint of $4 per square foot gives an estimated average cost of $40,000. This investment completely transforms the atmosphere of your space. A fresh coat of paint in your brand colors sets the tone for the entire guest experience. It also covers the scuffs, stains, and outdated color schemes left by previous tenants.
Lighting upgrades rank second in impact. Replace outdated fluorescent fixtures with modern LED lighting that you can program to match different zones and moods. Bright, energetic lighting works well in arcade areas. Warmer, dimmer lighting creates a relaxed atmosphere in party rooms and lounges. Modern LED systems cost more upfront than traditional fixtures, but they consume less electricity and last longer, reducing your operating costs over time.
Flooring replacement or refinishing transforms the feel of your space. Polished concrete floors work well in high-traffic areas and cost less than carpet or tile. Epoxy coatings add color and durability for around $3 to $7 per square foot. For a 10,000-square-foot building, this investment of $30,000 to $70,000 creates a clean, modern foundation for your attractions.
Storefront improvements increase curb appeal and draw walk-in traffic. A fresh sign, updated exterior paint, and clean windows signal that something new and exciting has arrived. These improvements cost relatively little compared to interior renovations but significantly impact first impressions.
Consider working with a professional design and construction partner who specializes in entertainment venue conversions. Firms like 12 DESIGN bring experience from projects across 25 countries, including family entertainment centers, digital sports halls, and themed dining spaces. Their expertise helps you avoid costly mistakes and achieve the 99% construction fidelity that separates successful venues from disappointing ones. You can explore their portfolio at www.12design12.com to see examples of adaptive reuse projects that transformed ordinary buildings into thriving entertainment destinations.
The building selection process rewards patience and thoroughness. Take your time evaluating multiple properties. Create a scoring system that weights ceiling height, floor plan openness, location quality, and zoning compatibility. Visit each candidate at different times of day to assess traffic patterns and noise levels. Talk to neighboring businesses about their experience in the area.
Remember that your building conversion FEC project succeeds or fails based on decisions you make before renovation begins. A building with the right bones, in the right location, with the right zoning approval gives you a massive head start. A building that requires constant structural compromises will drain your budget and your enthusiasm.
Professional guidance makes a measurable difference in outcomes. Experienced design-build firms like 12 DESIGN understand the nuances of converting retail spaces, warehouses, and former big-box stores into family entertainment venues. They know which buildings work, which ones require too many compromises, and how to maximize every square foot of your chosen space. This expertise proves invaluable when you evaluate your first few candidate buildings.
Your building conversion FEC journey starts with a single walkthrough. Bring a tape measure, a camera, and a checklist. Document everything. Measure ceiling heights at multiple points. Note the location of load-bearing walls and columns. Check the age and condition of the roof, HVAC system, and electrical panel. Take photos of every corner, including the areas you will likely ignore during a casual visit.
The right building exists. It may take several weeks of searching to find it. It may require patience during the zoning review process. But when you walk through the doors of a space that meets all your criteria, you will know immediately. The open floor plan, the high ceilings, the accessible location, and the favorable zoning all align. That building becomes the foundation of your successful family entertainment center.
Budget-Friendly Design and Attraction Choices
Layout Strategies to Maximize Every Square Foot
Your floor plan determines your operational efficiency before you install a single game. Start by mapping guest flow from entrance to exit. Place high-visibility attractions near the front to create immediate excitement. Position party rooms along the perimeter for privacy and noise control. Keep service corridors behind attractions so staff movement never interrupts guest experience. Group attractions by energy level: active zones for trampolines and laser tag, calm zones for arcade games and party areas. This separation reduces noise complaints and extends equipment life. A thoughtful layout also minimizes staffing requirements. One attendant can supervise multiple adjacent attractions when sightlines remain clear.
Choosing Attractions That Deliver High ROI
Revenue growth follows a simple formula: Throughput x Ticket Price – Maintenance Downtime. Every attraction you select must optimize all three variables. Airbag systems excel on this metric. They reset instantly, unlike foam pits that require staff intervention between jumps. This automation increases throughput and eliminates foam block replacement costs. You can also charge premium prices for "pro-level" experiences that casual venues cannot offer. Tech-enabled gamification, such as RFID wristbands that track jump height, creates a competitive loop. Guests return for another session to beat their scores, driving repeat ticket sales.
Automated attractions from vendors like ValoMotion deliver similar advantages. Their product line operates without dedicated staff or controllers, minimizing operational costs. These systems support 24/7 operation and generate revenue through birthday parties and group events. With over 300,000 plays daily across global installations, they demonstrate proven throughput capacity.
Payback periods vary dramatically by attraction type. A healthy trampoline park typically recovers initial capital within 12 to 24 months. Well-run venues in prime locations achieve this in 6 to 10 months. Mediocre operations stretch recovery to 20 or 30 months. General admission tickets alone will not achieve these timelines. Secondary, high-margin sales channels—snacks, merchandise, party packages—drive the difference.
DIY vs. Vendor: When to Splurge and When to Save
Some attractions demand professional installation despite higher upfront costs. Paintball games, trampolines, and mechanical bulls carry significant safety and liability risks. Vendors with verified safety records, proper qualifications, and licensing shift liability away from you. Their agreements include favorable indemnity provisions that protect your business. Attempting DIY installation for these attractions exposes you to lawsuits that could bankrupt your building conversion FEC.
Save your DIY efforts for cosmetic elements. Painting walls, assembling furniture, and installing signage require no specialized expertise. These tasks consume time but preserve capital for attractions that actually generate revenue. Your building conversion FEC succeeds when you allocate resources strategically: spend on safety-critical equipment, save on aesthetic details.
Stretching Your Budget and Maximizing Revenue
Your budget and revenue strategy determine whether your project succeeds or stalls. Adaptive reuse already saves you 12–15% compared to new construction. But you still need to stretch every dollar further and generate income as early as possible. The following tactics help you control costs, open faster, and fill your floor with paying guests.
Creating a Realistic Renovation Budget with Contingency
Begin with a detailed line‑item budget that covers every phase of your conversion. List costs for structural work, permits, equipment, interior finishes, technology, and professional fees. Research local labor rates and material prices rather than using national averages. A site‑specific budget prevents surprises that derail your timeline.
Include a contingency fund of at least 10–15% of your total renovation cost. This reserve covers unexpected issues like hidden water damage, outdated electrical panels, or zoning‑required upgrades. Many first‑time operators underestimate these contingencies and run out of money before opening. A realistic budget with a contingency cushion protects your project from cost overruns and keeps you on schedule.
Phased Openings: Generate Income While You Build
You do not need to wait until the entire venue is complete to start earning revenue. A phased opening lets you open a portion of your building conversion FEC while other areas remain under construction. For example, you can install arcade games and a redemption counter in the first phase, then add trampolines and laser tag in the second phase. Early revenue from the first phase funds the second phase and reduces your reliance on external financing.
A structured launch sequence drives early revenue and builds momentum. Consider this approach:
- Three weeks before opening: Activate local SEO and hold a soft launch. Generate forty early reviews to build ranking signals. This step creates a foundation of credibility before your grand opening.
- Grand opening weekend: Offer loaded value cards and a bonus‑ticket redemption event. This strategy fills the floor and creates a waitlist for party bookings. The sense of urgency drives immediate visits.
- Following month: Send a follow‑up offer and a birthday club invitation to the email list you collected at the door. This keeps your venue top of mind and encourages repeat visits.
- Within ninety days: Weekend traffic stabilizes and weekday bookings rise because your launch was structured around repeat visits rather than a single event. This phased approach builds a loyal customer base.
A building conversion FEC lends itself to phased openings because the existing structure already contains separate rooms or zones. You can block off unfinished areas with temporary walls and focus on making the first phase polished and functional.
Marketing and Operations Tactics to Fill the Floor
Low‑cost marketing tactics deliver high returns when you execute them strategically. The table below summarizes the most effective tactics for driving foot traffic during your first month.
| Tactic | How it works (low‑cost) | Direct support for first‑month foot traffic |
|---|---|---|
| Boosted social media posts | Pay a small amount to target local audiences with urgency‑driven offers | Creates immediate awareness and a call‑to‑action to visit soon |
| Trend‑based content (Reels/TikTok) | Create agile, free content that rides on viral trends | Generates organic reach and local buzz without media spend |
| Influencer partnerships | Invite local gamers to try attractions in exchange for social posts | Builds local credibility and word‑of‑mouth at minimal cost |
| Email marketing | Incentivize sign‑ups with limited‑time offers; build a guest database | Directly reaches interested locals with time‑sensitive visit prompts |
| Loyalty/referral programs | Offer "bring a friend" discounts or VIP tiers | Encourages repeat visits and peer‑driven foot traffic in the opening month |
| Events & community partnerships | Host tournaments or partner with schools for special rates | Drives group visits and fills off‑peak hours with local audiences |
| Banners and signs | Place in strategic local areas | Creates high local exposure for a one‑time low cost |
| High‑value, low‑cost offers | Design attractive bundles or discounts | Gives first‑time visitors a compelling reason to choose your FEC |
Birthday parties are the most reliable traffic engine for a new family entertainment center. They bring ten to twenty paying guests at once and introduce the venue to parents who later return. To maximize this, price party packages per head with clear inclusions: reserved space, a host, and a food‑and‑play bundle. Make the booking process frictionless—an online inquiry form answered within a few hours beats a phone‑only system that loses leads.
Allocate ten to fifteen percent of projected monthly revenue to marketing in the launch window. Prioritize local SEO, radius‑targeted social ads, and a soft launch for reviews over broad brand campaigns. This focused investment drives measurable results during your most critical growth period.
Social media, online advertising, emails, banners, and event sponsorships all cost little but produce high local exposure. Each tactic builds trust within your community and encourages visits. Combine these efforts with a phased opening strategy to generate revenue from day one.
Choose the right building, design with intention, and manage finances with discipline. Adaptive reuse creates character-filled venues that new builds cannot replicate. Firms like 12 DESIGN prove this daily through successful conversions worldwide. This week, tour three vacant buildings in your area. Use the evaluation criteria from this guide to assess each one, and take the first step toward opening your FEC without the financial stress.
FAQ
How much can I realistically save by converting an existing building instead of building new?
You save 12–15% on construction costs. More importantly, you cut months off your timeline. Faster opening means earlier revenue and reduced carrying costs.
What building types work best for a budget-friendly FEC conversion?
Former big-box retail stores, warehouses, and bowling alleys offer the best bones. Look for open floor plans, high ceilings, and minimal load-bearing columns. These features reduce demolition and structural costs.
Can I open part of my FEC before the entire renovation finishes?
Yes. Phased openings generate revenue while construction continues. Start with arcade games and redemption counters. Use that income to fund later phases like trampolines or laser tag.

Reviews
There are no reviews yet.